

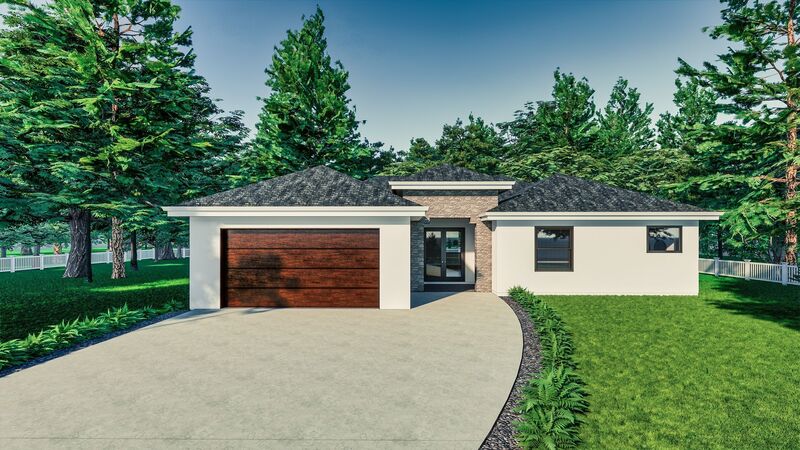


AMYMONE M3
3 bd • 3 ba • 2064 ft² • 2800 ft²
Share :
Welcome to your dream single-family home, a model of modern living that combines elegance and functionality. Spanning an impressive 2,064 square feet of living space, this beautifully designed retreat offers a total area of 2,800 square feet.
Experience the ultimate in comfort with three spacious bedrooms and three luxurious bathrooms. The master suite includes a walk-in closet and a private ensuite bathroom, providing a serene escape from the hustle and bustle of everyday life.
Enhance your work-life balance with a dedicated den that can easily serve as a home office, study, or creative space. Enjoy the convenience of a fully air-conditioned laundry room, making chores a breeze.
The open-concept living area ensures seamless flow between the gourmet kitchen, dining room, and family room, perfect for both entertaining and day-to-day living. A covered lanai extends your living space outdoors, ideal for relaxing or alfresco dining.
Additional highlights include a two-car garage, providing ample space for vehicles and storage. Buyers have the exciting opportunity to choose their preferred colors, kitchen style, tiles, and customize finishes to make this model uniquely theirs.
Explore the floor plan in the pictures list, and review the features sheet for detailed construction specifications. Schedule a consulting call today to discuss how you can make this dream home a reality.
- Beds:3
- Baths:3
- Car Garage:2
- Office/Den/Flex:Yes
- Lanai Type:Covered
- AC Laundry:Yes
