

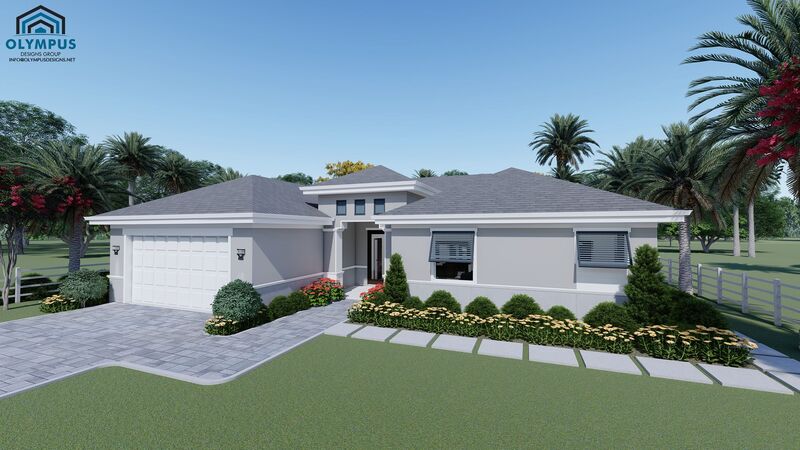


AMYMONE M2
3 bd • 2 ba • 1997 ft² • 2811 ft²
Share :
Welcome to the epitome of modern living in this beautifully designed Single Family Home. Spanning an impressive 1,997 living sqft and 2,811 total sqft, this model offers ample space for comfort and luxury.
Step inside to discover an inviting open floor plan featuring 3 spacious bedrooms, 2 elegant bathrooms, and a cozy den perfect for a home office or study. The covered lanai provides a serene outdoor retreat, ensuring you can relish the tranquility of your surroundings all year round.
Experience the convenience of a 2-car garage along with a dedicated, air-conditioned laundry room, making daily chores a breeze. This model is a canvas for your unique tastes—customize the colors, kitchen style, tiles, and finishes to match your vision of a dream home.
Please check the floor plan in the pictures list and review the features sheet for detailed construction aspects.
Ready to take the next step? Schedule a consulting call today to explore this exceptional opportunity and design a home that fits your lifestyle perfectly.
- Beds:3
- Baths:2
- Car Garage:2
- Office/Den/Flex:Yes
- Lanai Type:Covered
- AC Laundry:Yes
