



ALPHEUS
3 bd • 3 ba • 1972 ft² • 2721 ft²
Share :
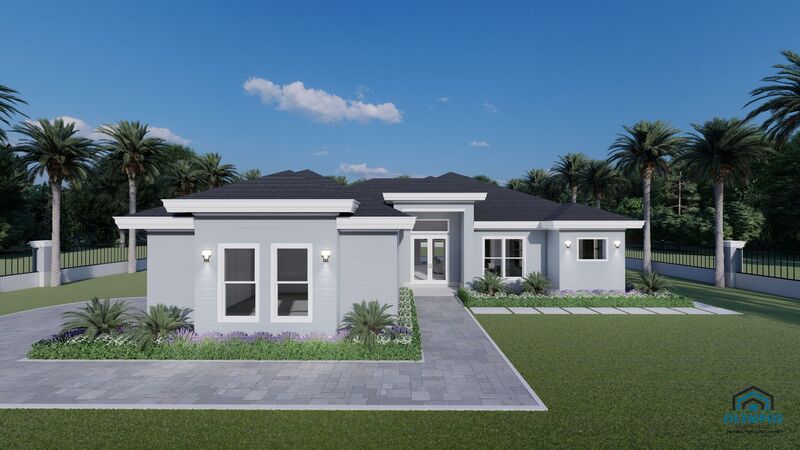
Welcome to this exquisitely designed single-family home, offering a harmonious blend of space, comfort, and modern living. Spanning 1,972 sq. ft. of living area and totaling 2,721 sq. ft., this model features 3 generously sized bedrooms and 3 elegantly designed bathrooms, ensuring ample space for both relaxation and entertainment.
The open floor plan is perfect for gatherings and daily life alike, accentuated by an airy covered lanai that invites you to enjoy outdoor living. A versatile den provides the perfect space for a home office, study, or playroom, allowing you to tailor the home to your lifestyle needs.
The attached 2-car garage offers convenience and additional storage, while an air-conditioned laundry room adds a touch of luxury to everyday chores. With a focus on flexibility, buyers have the opportunity to personalize their new home by choosing colors, kitchen styles, tiles, and other finishes to match their taste and preferences.
We invite you to explore the floor plan available in the pictures list and to review the features sheet for comprehensive construction details. Schedule a consulting call today to discuss how you can make this dream home your own and to customize finishes to your heart's desire.
- Beds:3
- Baths:3
- Car Garage:2
- Office/Den/Flex:Yes
- Lanai Type:Covered
- AC Laundry:Yes
