

AION M2
4 bd • 3 ba • 2971 ft² • 4505 ft²
Share :
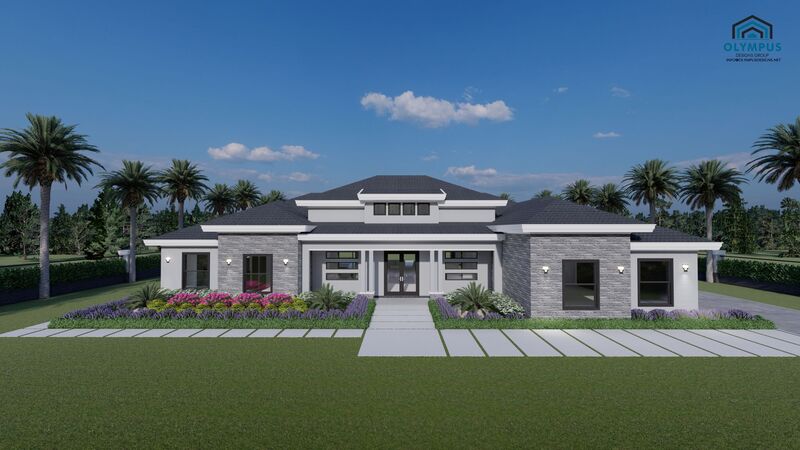
Welcome to an exceptional single-family home designed for both comfort and style. Spanning an expansive living area of 2,971 square feet and set on a spacious 4,505 square-foot lot, this model offers ample space for all your needs.
With four generously sized bedrooms and three full baths, this model caters to families and individuals who value both privacy and communal living. The master suite is a true retreat, offering a luxurious space for relaxation.
The open-concept floor plan seamlessly connects the living, dining, and kitchen areas, creating an ideal layout for entertaining guests or enjoying family time. For those who need a home office or a quiet study area, the den provides the perfect solution. The modern, covered lanai is ideal for outdoor living, whether you're hosting a summer barbecue or enjoying a quiet evening at home.
Additional features include a 3-car garage for your vehicles and storage needs, and a convenient, air-conditioned laundry room to streamline your daily chores. Buyers have the exciting opportunity to choose colors, kitchen styles, tiles, and customize finishes to make this house truly their own.
Invite you to check the floor plan in the pictures list and review the feature sheet for the detailed construction specs. Schedule a consulting call today and start the journey to owning your dream home!
- Beds:4
- Baths:3
- Car Garage:3
- Office/Den/Flex:Yes
- Lanai Type:Covered
- AC Laundry:Yes