

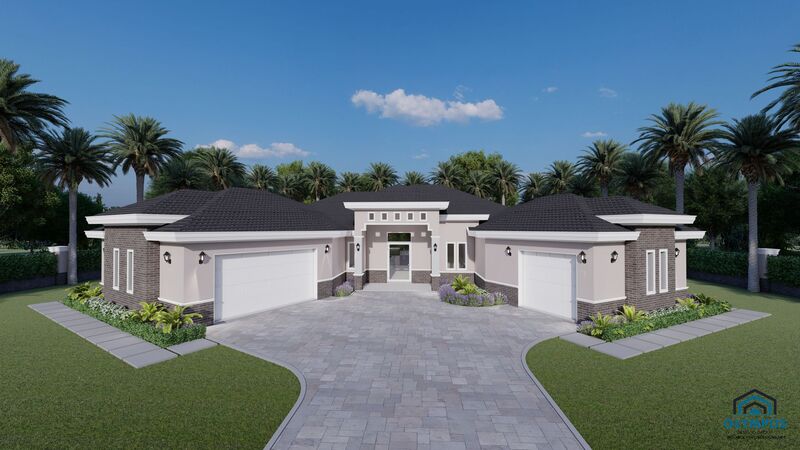


AEOLUS M2
3 bd • 4 ba • 2409 ft² • 4032 ft²
Share :
Welcome to this elegant and thoughtfully designed Single Family Home, offering a harmonious blend of luxury, comfort, and customization. Spanning an impressive living area of 2,409 square feet within a total footprint of 4,032 square feet, this model is perfectly suited for modern living.
Featuring three spacious bedrooms and four full bathrooms, this home ensures ample space for family and guests. The open-concept living spaces and the dedicated den offer the perfect balance between functionality and style.
Car enthusiasts will appreciate the expansive three-car garage, providing generous storage and parking space. Step outside to the covered lanai, an ideal spot for enjoying outdoor living and entertaining.
Convenience is key with an air-conditioned laundry room, making daily chores a breeze. Additionally, the flexible floor plan allows you to visualize the home layout and design your dream space. Check the floor plan in the pictures list for a detailed view.
Our model offers brilliant opportunities for personalization. Choose your preferred colors, kitchen style, tiles, and finishes to match your unique taste and lifestyle. For a comprehensive look at all the remarkable features included, please review the features sheet for detailed construction insights.
Don't miss the opportunity to make this beautiful home your own. Schedule a consulting call today and start the journey to your dream home!
- Beds:3
- Baths:4
- Car Garage:3
- Office/Den/Flex:Yes
- Lanai Type:Covered
- AC Laundry:Yes
