

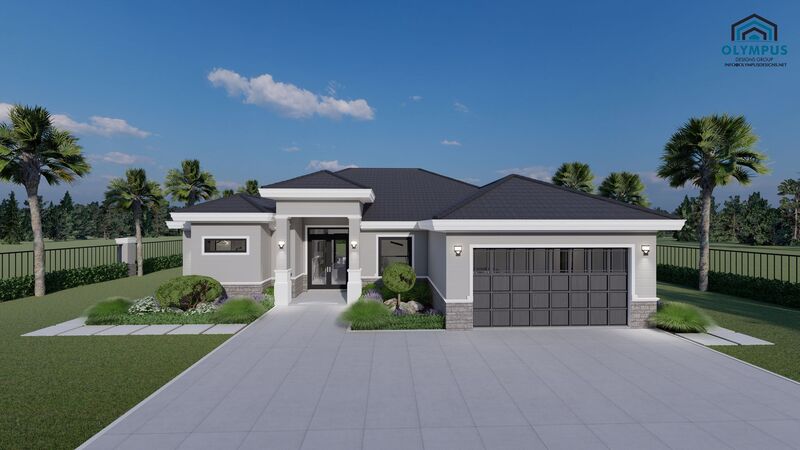


ADIKIA M2
4 bd • 2 ba • 1863 ft² • 2695 ft²
Share :
Introducing the perfect model of a modern living experience! This stunning single-family home offers 1,863 sq. ft. of luxurious living space within a total of 2,695 sq. ft. Designed to provide comfort and convenience, this model features 4 spacious bedrooms and 2 well-appointed bathrooms, making it ideal for any family size.
The heart of this home is the inviting, open-concept living area that seamlessly connects the kitchen, dining, and living rooms. The kitchen awaits your personal touch, with the opportunity to customize finishes, choose colors, and select your preferred tile and style. The adjacent living room is perfect for entertaining guests or enjoying cozy family nights.
Step outside to a beautiful covered lanai, offering a serene spot to relax and enjoy the outdoors, regardless of the weather. The home also boasts a practical, air-conditioned laundry room, ensuring household chores are a breeze.
Parking is hassle-free with an attached two-car garage, providing ample space for vehicles and additional storage.
To explore the floor plan in greater detail, please refer to the pictures list. Additionally, be sure to review the construction features sheet for comprehensive information on this model's components.
Ready to envision your dream home? Schedule a consulting call today to discuss all customization options and make this home truly yours!
- Beds:4
- Baths:2
- Car Garage:2
- Office/Den/Flex:No
- Lanai Type:Covered
- AC Laundry:Yes
