



ACIS
3 bd • 3 ba • 2180 ft² • 3236 ft²
Share :
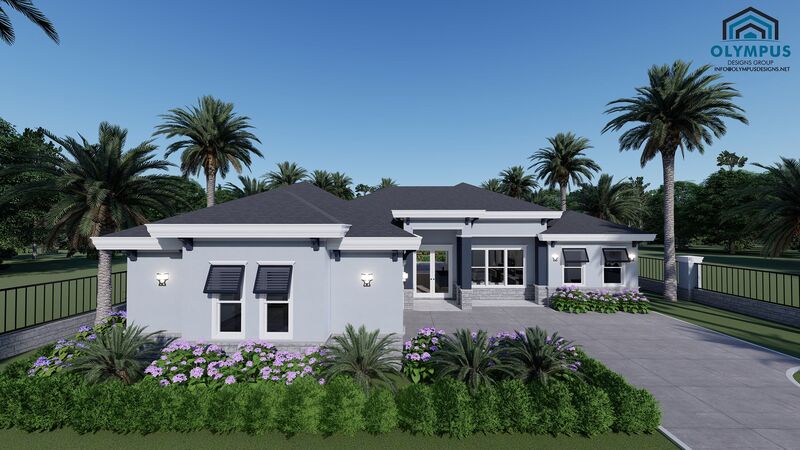
Welcome to a beautifully designed single-family home that combines modern elegance with comfortable living. With an expansive living area of 2,180 sq. ft. within a total of 3,236 sq. ft., this model provides the perfect setting for both relaxation and entertainment.
Featuring three spacious bedrooms and three impeccably designed bathrooms, this home is ideal for families of all sizes. The versatile den offers an additional space perfect for a home office, study, or guest room. Enjoy the convenience of a large, air-conditioned laundry room that makes household chores a breeze.
The covered lanai serves as a peaceful oasis for outdoor dining and leisure, while the 2-car garage offers ample storage and protection for your vehicles.
One of the standout aspects of this model is the unparalleled opportunity for customization. Choose your colors, kitchen style, tiles, and finishes to create a living space that truly reflects your personal taste.
Be sure to check the floor plan in the pictures list and review the features sheet for comprehensive construction details. Schedule a consulting call today to discuss how you can make this model your dream home. We look forward to helping you bring your vision to life!
- Beds:3
- Baths:3
- Car Garage:2
- Office/Den/Flex:Yes
- Lanai Type:Covered
- AC Laundry:Yes
